Raised Foundations: Benefits, Risks, and Inspection Concerns
A raised foundation creates a crawl space below the floor, improving access to utilities while introducing moisture, ventilation, pest, and structural considerations.
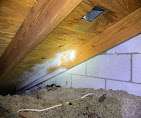

Raised foundations may use piers, posts, beams, stem walls, crawl-space walls, or combinations of these components. They elevate the occupied floor above grade and can make plumbing, wiring, and framing more accessible than a slab foundation. Performance depends on soil, drainage, connections, ventilation, materials, and alterations over time.
How loads reach the ground
Floor sheathing transfers loads to joists, beams, posts, piers, and footings. These parts must remain aligned and adequately supported. Improvised shims, displaced blocks, deteriorated wood, or posts bearing on unsuitable surfaces can allow movement.
Not every crack or slope proves structural failure. A structural engineer or qualified contractor may be needed to measure movement, identify causes, and design repairs.
Moisture and drainage
Water near or beneath the building can contribute to wood decay, corrosion, settlement, pests, and microbial growth. Grading, roof drainage, plumbing leaks, groundwater, and irrigation all influence crawl-space conditions.
Standing water should not be treated only with a dehumidifier. The moisture source and drainage path must be understood, and wet materials may require drying or replacement.
Ventilation and conditioned crawl spaces
Traditional crawl spaces may use exterior vents, while encapsulated or conditioned systems follow different moisture-control strategies. Mixing approaches without a complete design can trap humid air or create condensation.
Vapor barriers should be durable, continuous where intended, and coordinated with drainage and mechanical systems. Gaps, torn material, and disconnected dehumidification reduce effectiveness.
Wood damage and pests
Termites, wood-destroying organisms, fungal decay, and plumbing leakage can affect joists, beams, subflooring, and supports. Insulation may conceal damage or hold moisture against wood.
A home inspection reports visible concerns but is not a substitute for a licensed termite or WDO inspection. Damaged structural members may need engineering or contractor evaluation.
Floor movement and alterations
Bouncy floors, unusual slopes, separated trim, sticking doors, and cracked finishes can have several causes, including undersized framing, removed supports, moisture damage, settlement, or remodeling.
Cut or notched joists, altered beams, and added plumbing penetrations deserve attention. Repairs should restore a clear load path rather than merely hiding symptoms.
Access and safety
A crawl-space opening should permit safe access where required, and the area should not be obstructed by debris or unsafe wiring. Combustion equipment, ducts, plumbing, and electrical components must also be evaluated within their professional scopes.
Before purchase, ask about prior foundation repairs, drainage work, termite treatment, flooding, and engineering documents. Records provide context that a single visual inspection cannot.
Warning signs that deserve prompt attention
- Standing water or persistent dampness
- Rot, fungal growth, or insect damage
- Displaced supports or improvised shims
- Cut, cracked, or sagging framing
- Strong odors or damaged vapor barriers
What a home inspection can document
Where safe and accessible, a home inspector reviews visible supports, beams, joists, subflooring, moisture conditions, drainage clues, insulation, and utility penetrations. Limited clearance and concealed finishes can restrict the inspection.
A visual inspection cannot predict every failure or replace evaluation by the appropriately licensed contractor. It can identify visible concerns, explain why they matter, and help buyers and homeowners plan qualified follow-up.
Need a clearer picture of the property?
GGR Home Inspections provides clear, photo-documented inspections across Miami-Dade, Broward, Palm Beach, and St. Lucie counties.